

Inquiry
Form loading...
conatctz48
contact US

How to Choose a 3D House Rendering Company?

Choosing a 3d House Rendering company can shape how clearly clients, builders, and design teams understand a home before construction begins. A convincing image should do more than look attractive. It should represent the plans accurately, show believable materials, and make the room’s scale easy to judge. Small details matter: window heights, cabinet finishes, sunlight across a kitchen floor, and the view through a doorway can all change how a design feels.

Start by checking whether a company has experience with projects similar to yours. A portfolio of sleek exterior images may not prove it can handle detailed interiors or accurate landscaping. Ask how the team works from drawings, reference photos, and material samples. Find out what is included in the quoted price, how many revisions are allowed, and when you will receive each draft. Clear answers are useful. Vague promises are not.

Look beyond the most polished sample. Request a relevant example, and compare its details with the original design where possible. Confirm file formats, delivery dates, communication expectations, and how changes are handled. These practical checks help prevent surprises, though they cannot guarantee a perfect result. No provider is right for every project. A lower price may suit a simple concept, while a complex home may need more careful coordination. I would also leave room for uncertainty: even a strong rendering can make materials look different from real samples. The best choice is a company that explains its process honestly, listens to your priorities, and can show evidence of consistent, accurate work.
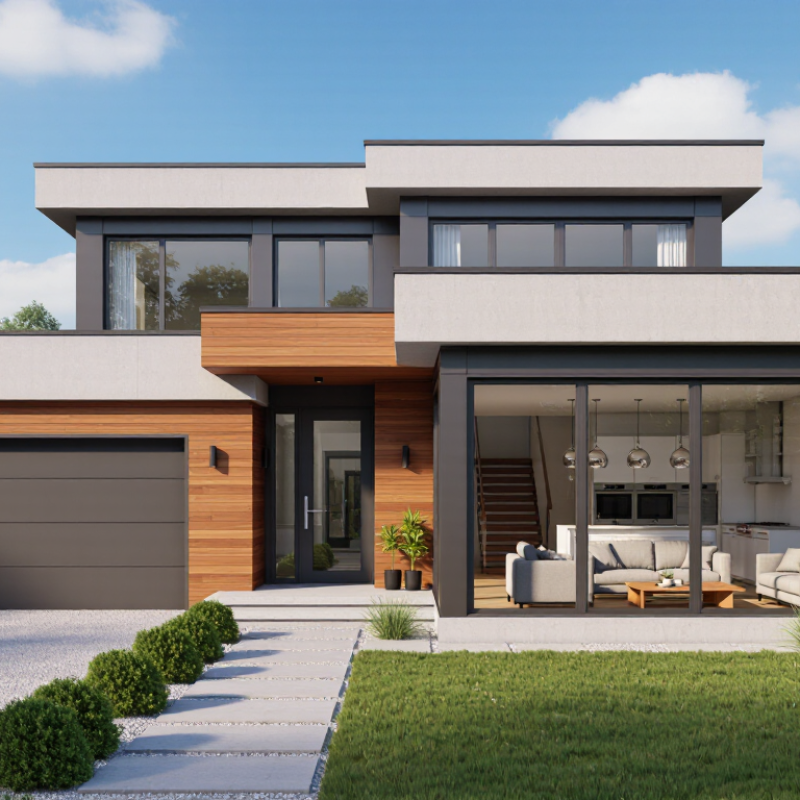
How to Choose a 3D House Rendering Company?

Define Your Project Goals and Rendering Requirements

Before comparing a 3D house rendering company, define what the images must help people understand. Are you presenting a home to buyers, testing a renovation, or explaining a design to a project team? Each goal calls for different views and levels of detail. A buyer may need a welcoming kitchen scene and a clear view of the entry. A builder may need accurate rooflines, window placement, and material transitions. Be specific. Vague briefs can produce attractive images that answer the wrong question.

List the required outputs: exterior or interior views, image dimensions, file formats, and delivery dates. Note useful camera angles, such as a street-level front view or a view from the garden. Identify materials and lighting conditions, too. “Light brick” can mean several things; add a reference photo or color description. Small details matter. If plans are still changing, say so and ask how revisions are handled. This can affect both schedule and cost.

Set a realistic quality level. Sales images may need landscaping, furniture, and evening lighting. An early design check may benefit more from plain materials and clear shadows. Decide what must be exact and what can be interpreted. Not every detail is settled. That is normal, but mark uncertain items instead of letting them look final. Before requesting a quote, gather plans, elevations, reference images, and a short list of priorities.

Identify the Company’s Expertise and Service Scope

A 3D house rendering company should understand more than how to make attractive images. Look for projects similar to yours, such as compact urban homes, hillside builds, or renovations. Relevant experience helps the team interpret rooflines, window placement, and materials in context. Check close-up details, too: wood grain, glass reflections, and the way daylight falls across a room. Ask how the artists use your plans and resolve unclear dimensions. Small mismatches can lead to extra revisions.

Tips: Request two relevant samples and ask what each project included. Confirm whether the quoted scope covers exterior views, interior rooms, landscaping, and source files. Clarify revision rounds and delivery dates before work begins. A polished portfolio can still hide gaps.

The service scope should match how you will use the images. Sales materials may need several consistent views, while an early design review may benefit more from accurate massing and material studies. Ask who will handle modeling, lighting, and feedback, and how progress updates are shared. A company may be skilled at exterior scenes but less experienced with detailed interiors. That distinction is easy to miss when browsing finished images. I would also ask what information they need from you, including floor plans, elevations, material references, and camera preferences. If the process sounds vague, pause and clarify it; a few imperfect questions now can prevent avoidable surprises later.

Evaluate Portfolios, Software, and Production Methods

A portfolio should show more than attractive façades. Compare projects with similar scale, viewing angles, and intended uses. Look closely. Check whether window reflections, roof edges, and shadows feel consistent across images. Landscaping matters too: a person beside a doorway can reveal whether trees and furniture are scaled convincingly. Ask how much of each image came from the original design information, and whether the studio can explain its revisions. A polished image can still hide weak coordination, so request examples from projects with comparable constraints.

Ask which software and file formats fit your design workflow, rather than choosing by software name alone. Confirm how the team handles model imports, missing details, and version changes. Ask to see a simple test render or work-in-progress view. Good production methods often include a rough camera-and-volume preview before detailed materials and final lighting. That checkpoint can catch a misplaced window before hours are spent refining brick texture. Clarify review stages, delivery formats, and how many revision rounds are included. I would not assume every studio documents these steps equally well; some explanations may be vague, and that deserves a follow-up question. Don’t rush the review.

How to Choose a 3D House Rendering Company

Suggested evaluation weights for comparing portfolios, software, and production methods. These are practical guidelines, not industry survey statistics.

Prioritize portfolio relevance and a clear production workflow. Confirm software compatibility with your project, then assess communication and revision terms before making a decision.

Compare Pricing, Timelines, and Communication Practices

How to Choose a 3D House Rendering Company?

Compare pricing by matching the deliverables, not just the headline fee. One quote may cover two exterior views, while another includes interior scenes and several camera angles. Ask what is included: image resolution, revision rounds, file formats, and fees for added changes. A marked-up floor plan can help clarify the scope. Cheap can become costly.

Timelines depend on more than image production. Ask when the first draft will arrive, how long revisions usually take, and what might delay the schedule. A project with unfinished plans or frequent design changes often needs extra time. Get key dates in writing, but leave room for review; a rushed approval can miss details such as window placement or exterior materials.

Communication deserves the same scrutiny as price and speed. Find out who handles questions, how often you will receive updates, and whether feedback can be shared directly on images. Clear notes tied to specific areas are easier to act on than a vague request to “make it warmer.” A short call can reveal whether the team understands your priorities. Still, polished conversation alone is not proof of reliable delivery; compare it with sample workflows and response times.

How to Choose a 3D House Rendering Company? - Compare Pricing, Timelines, and Communication Practices

The figures below are indicative planning ranges for residential visualization services, not guaranteed quotes. Actual costs and schedules depend on image complexity, source-file quality, location, revisions, and deliverables.

Provider Profile Typical Scope Indicative Price per Still Image (USD) Typical First-Draft Timeline Revision Practice to Confirm Communication Practices to Look For Best Fit
Value-focused production team One exterior or interior view using supplied plans, references, and material selections. $250–$700 4–8 business days Often includes 1–2 rounds of revisions; confirm whether major design changes cost extra. Agree on a named point of contact, file-sharing method, working hours, and expected response window. Projects with clear drawings, a defined brief, and a cost-conscious budget.
Standard visualization studio Polished still images with modeling, materials, lighting, landscaping, and basic scene composition. $500–$1,500 5–10 business days Usually offers staged feedback, such as a draft review followed by final refinements; verify the included number of rounds. Look for milestone updates, written feedback summaries, and confirmation before work proceeds to the next stage. Home builders, architects, and homeowners seeking a balance of cost, quality, and coordination.
Boutique, high-detail studio Custom modeling, carefully art-directed lighting, detailed surroundings, and presentation-ready imagery. $1,000–$3,000 7–15 business days May include more iterative art direction; establish how revisions are counted and how scope changes are priced. Expect scheduled reviews, direct access to the project lead, and clear approval checkpoints. Design-led homes, distinctive architecture, or marketing images where visual polish is a priority.
Multi-deliverable visualization team A coordinated set of exterior and interior views, optional floor plans, panoramas, or short animations. $700–$2,500 per still; animations are commonly quoted separately 10–20 business days for a small image set Revision allowances may differ by deliverable; request a written list of what is included for each image or animation. Confirm a shared schedule, one consolidated feedback channel, file specifications, and a process for handling dependencies. Projects that need several consistent images or multiple formats for sales and presentations.

Verify Deliverables and Choose the Best-Fit Company

Before comparing fees, request a sample package matching your project type and intended use. Ask for image dimensions, camera views, revision rounds, delivery dates, and editable source files. Specify whether the scope includes landscaping, furniture, lighting, and nearby buildings.

Small details matter. A kitchen image with missing cabinet handles may look polished, yet fail to answer practical design questions.

FMI’s 2018 Construction Disconnected report linked poor data and communication to 52% of construction rework. That finding makes clear briefs and documented approvals worth checking. NBS’s 2020 National BIM Report found that 73% of respondents used BIM; ask whether the company can work from your model and return usable files.

A 3D image is only one handoff. Request a written workflow, named review stages, and examples showing changes between drafts. Then match the team to your needs: some projects need fast marketing images, while others need precise material studies. Ask how they handle late design changes and who checks dimensions.

Not every attractive portfolio shows dependable coordination.

One detail is easy to miss. Check that sample images have consistent scale, realistic daylight, and clear views of entrances and circulation.

Name(required)

Message(required)

VISIT US

GuangZhou

Room 2301, building A, poly zhongyu plaza, no. 626 tianhe north road, guangzhou, China

Phone/WhatsApp

+86 13392497798

Email

lights@chinarendering.com