Top 10 Benefits of 3D Floor Plan Design for Your Projects?
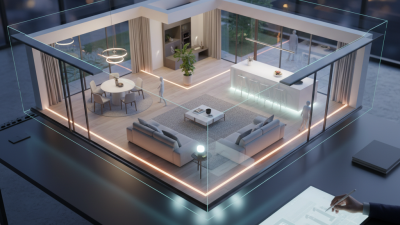
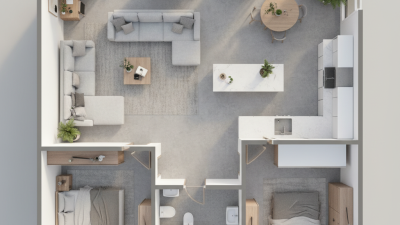
The concept of 3D Floor Plan Design has transformed the way architects and designers visualize spaces. These designs enable clearer communication of ideas among clients and stakeholders. You can see exquisite details and layouts that are hard to convey with traditional drawings. As projects evolve, adjustments can be made seamlessly in the 3D format. This flexibility enhances collaboration and fosters creativity.
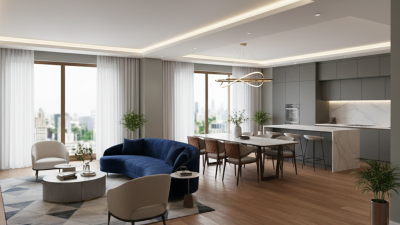
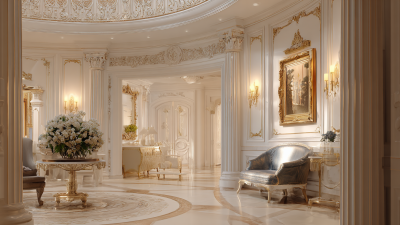
Moreover, 3D Floor Plan Design provides a realistic view of potential spaces. It allows clients to "walk through" before construction begins. This immersive experience makes it easier to visualize room proportions and flows. Yet, not all designs may meet expectations. Occasionally, clients might feel disoriented by the virtual representations.
Acknowledging these challenges is essential. Despite the misunderstandings, the benefits are significant. The technology enhances efficiency and reduces costly changes during construction. Ultimately, embracing 3D Floor Plan Design can lead to more successful projects that better meet client needs, emphasizing the importance of clear communication and accurate representation.
Understanding 3D Floor Plan Design and Its Importance
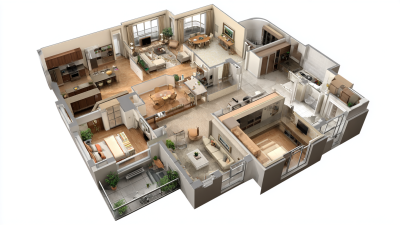
3D floor plan design is revolutionizing project planning in multiple sectors. It provides a clear visualization of spaces, enabling stakeholders to comprehend layouts and functionalities. According to a report by the National Association of Home Builders, 70% of buyers prefer 3D visualizations over traditional 2D plans. This preference reveals a shift toward more engaging design presentations, making properties more appealing to potential buyers.
Moreover, 3D floor plans enhance collaboration among architects, designers, and clients. A study by the American Institute of Architects indicates that approximately 80% of architects believe that 3D models significantly improve communication with clients. These visual tools help clarify ideas and reduce misunderstandings. Yet, despite these advantages, some professionals still hesitate to integrate 3D tools fully due to costs or learning curves.
Incorporating 3D designs allows for better space management and facilitates effective decision-making. Even small adjustments in a layout can be visualized instantly, enabling teams to explore alternatives. However, not all 3D software is intuitive, and users may face a steep learning curve. Balancing technology with user-friendliness remains a challenge for many in the industry.
Enhanced Visualization of Space Through 3D Floor Plans
3D floor plans provide powerful tools for enhancing space visualization. According to a report from the National Association of Realtors, 73% of buyers prefer homes with 3D visualizations. This strong preference highlights the effectiveness of such designs in giving potential buyers a true feel for the space.
When clients view 3D floor plans, they gain a better understanding of dimensions and layout. They can visualize how furniture fits and how spaces flow together. This removes ambiguity and helps them make informed decisions. A study by Houzz revealed that nearly 70% of homeowners believe visual tools help them envision their dream space.
However, reliance on high-quality visuals can be a double-edged sword. Some clients might focus too much on aesthetics, neglecting practical aspects of the design. The temptation to overemphasize digital design can lead to unrealistic expectations. Balancing visual appeal with functional design remains crucial for success in any project.
Improved Communication Among Stakeholders Using 3D Designs
When it comes to architectural projects, effective communication is key. Using 3D floor plan designs enhances this communication among all stakeholders involved. Clients can visualize spaces better. No longer do they rely solely on blueprints, which can often be confusing. A 3D representation offers a more tangible experience. Stakeholders can understand room dimensions, layouts, and flow more clearly.
Moreover, design mistakes can arise from misinterpretations. With 3D designs, clarity reduces these errors. When clients see a realistic model, they can provide precise feedback. It allows architects and designers to make necessary adjustments early on, saving time and money. Yet, some might find the technology intimidating. Older clients may prefer traditional methods. However, with the right guidance, everyone can navigate this visual tool.
3D designs not only showcase aesthetics, but they also prompt crucial discussions. What is the purpose of each room? How will the layout affect daily activities? These questions foster collaboration and engagement. While it seems straightforward, it challenges all involved to think critically about design choices. Emphasizing communication through 3D designs ultimately leads to better-project outcomes.
Top 10 Benefits of 3D Floor Plan Design for Your Projects
Streamlining the Design Process with 3D Floor Plans
In today's fast-paced design landscape, utilizing 3D floor plans can significantly streamline your projects. These visual tools allow designers to provide a clear depiction of spaces, making complex layouts accessible to clients. Instead of grappling with 2D drawings, stakeholders can grasp the dimensions and flow of a space at a glance. This ultimately leads to more informed decision-making during the design process.
Moreover, 3D floor plans enable real-time modifications. Designers can easily alter elements and instantly showcase these updates, fostering collaboration. This adaptability can minimize costly revisions down the line. However, reliance on technology can sometimes create a detachment from the physical aspects of design. It's essential to balance digital representations with tangible materials and physical spaces.
As we embrace these modern tools, care must be taken not to overlook the human element. Understanding user needs requires in-depth conversations and feedback beyond the visuals provided. 3D floor plans are indeed powerful, but they must complement a thoughtful design process grounded in genuine interactions.
Top 10 Benefits of 3D Floor Plan Design for Your Projects
| Benefit |
Description |
Impact Level |
| Enhanced Visualization |
Allows clients to see a realistic view of the space. |
High |
| Improved Communication |
Facilitates clear understanding between designers and clients. |
Medium |
| Time Efficiency |
Reduces the time spent on revisions and changes. |
High |
| Cost-Effectiveness |
Minimizes costly mistakes during the building phase. |
High |
| Easier Marketing |
3D plans can attract potential buyers more effectively. |
Medium |
| Better Space Utilization |
Helps assess how to use space efficiently. |
High |
| Customizable Layouts |
Enables quick changes to designs in real-time. |
High |
| Increased Client Satisfaction |
Clients can visualize their ideas, leading to happier outcomes. |
High |
| Comprehensive Planning |
Fosters careful consideration of every element in a project. |
Medium |
| Competitive Edge |
Stands out in the market with advanced design solutions. |
Medium |
Cost-Effective Project Planning Utilizing 3D Floor Plans
3D floor plans are transforming the way projects are planned. They allow for detailed visualization, which leads to better decision-making. Utilizing 3D designs can save time and costs. Traditional 2D plans can create misunderstandings and miscalculations. 3D designs clarify any potential issues before construction begins.
When leveraging 3D floor plans, communication becomes seamless. All stakeholders can visualize the project effectively. Everyone can engage with the design, fostering collaboration. This reduces the back-and-forth that often leads to increased expenses. A clear understanding decreases the chances of costly mistakes.
Tips to consider: Ensure you include all essential elements in your 3D plan. Think about lighting, furniture placement, and flow. Regular revisions enhance the project's outcome. Not all initial ideas will work visually, and that's perfectly fine. Adjustments are a part of the design process. Embrace changes to improve the final vision.