Why Is 3D Architectural Rendering Important?
A building can look convincing on a floor plan and still be difficult to imagine in real life. 3d Architectural Rendering turns drawings into visual scenes, showing how a proposed space may appear before construction begins. Viewers can examine room proportions, window placement, surface finishes, and the way daylight reaches a kitchen or courtyard. A sunlit wall, a narrow hallway, or a poorly placed entrance becomes easier to notice when it is visible in context. That clarity can help architects, clients, and project teams discuss specific design choices rather than rely only on technical drawings. Small details matter.
Rendering is useful for more than presentation. It can support design reviews, reveal coordination issues, and help stakeholders compare material or layout options while changes are still practical. A clear image may also make a project easier to explain to people unfamiliar with architectural plans. But an image is not proof that a building will perform as shown. Lighting, colors, furniture, and surrounding context may be simplified or idealized. That deserves scrutiny. Accurate results depend on reliable drawings, appropriate modeling choices, and review by qualified professionals. This article explores why architectural rendering matters, where it adds value, and what viewers should check before treating a polished image as a promise.
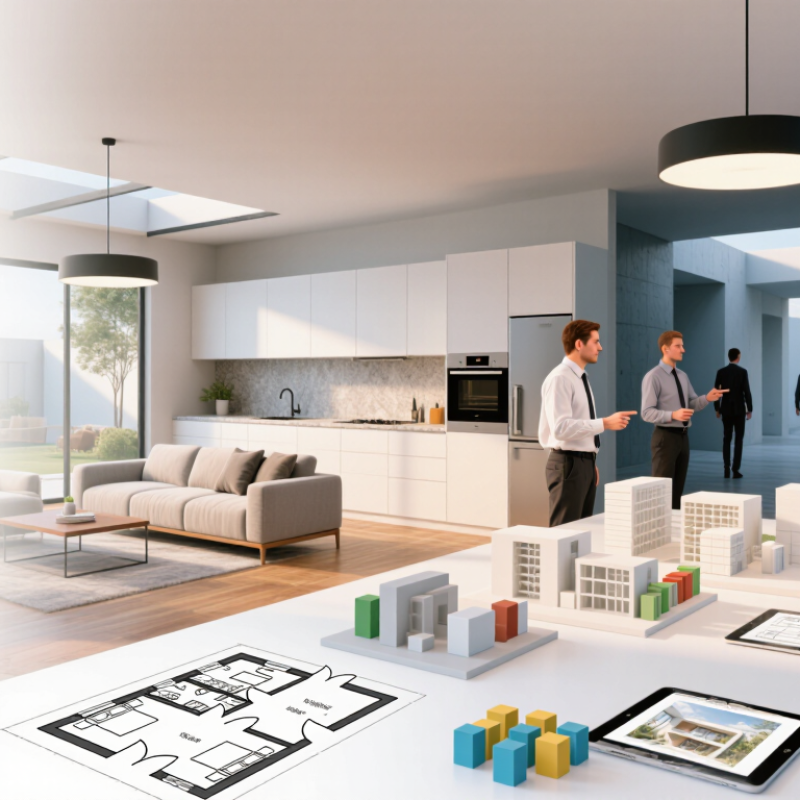
What 3D Architectural Rendering Is and Where It Fits in Design
3D architectural rendering converts a digital building model into images that show its form, materials, lighting, and surroundings. A designer can test how morning sun falls across a kitchen or whether a stone façade feels too dark beside a neighboring wall. The result may be a still image, an animation, or an interactive view. It is more than decoration. It makes spatial choices easier to discuss before construction begins.
Rendering can enter the design process early, when massing and room layouts are still changing. At that stage, simple materials and broad lighting cues help compare options without implying every detail is final. Later, more developed views can support client reviews and help teams spot visual conflicts, such as a window obscured by a roof overhang. Still, a polished image can suggest certainty that the design has not earned. That mismatch matters. Renderings do not replace drawings, specifications, or technical coordination; they communicate selected aspects of a proposal. A useful image should make its purpose clear, including what remains undecided. Done thoughtfully, it gives architects, clients, and consultants a shared visual reference, while leaving room for questions and revision.
How Renderings Turn Plans into Clear Views of Space, Light, and Materials
A floor plan can show a doorway, but not how its shadow falls across a narrow hallway at dusk. A 3D architectural rendering makes that relationship easier to judge before construction begins. Viewers can read room proportions, sightlines, window height, and circulation in one image. It also gives teams a shared reference when discussing changes. “Move the island two feet” becomes clearer when everyone can see what that shift does to the kitchen.
The 2014 SmartMarket Report, The Business Value of BIM for Owners, found that 74% of surveyed owners using BIM reported improved project quality. That finding concerns BIM, not renderings alone, so it should not be treated as proof that images guarantee better outcomes. Still, model-based views can help people examine design choices earlier. A warm oak cabinet beside cool gray stone may look balanced on screen, but material samples can tell another story. Light changes, too. A bright afternoon view may hide how dim a north-facing bedroom feels on a cloudy morning. Details matter.
A useful rendering shows more than a polished surface. It can reveal glare on a dining table, a cramped passage beside a sofa, or a view blocked by a deep window frame. Yet an image is only an interpretation. I’ve seen beautiful views make uncertain details feel settled. Teams should label assumptions and test key materials and lighting conditions, not rely on one perfect-looking angle.
Why Is 3D Architectural Rendering Important?
Typical visible-light reflectance helps explain how material choices affect the brightness and feel of a space.
Illustrative typical reflectance values: actual reflectance varies by product, color, texture, and finish. Renderings make these material differences easier to evaluate alongside space and lighting.
Why Visualization Matters: NAR Found 81% of Buyers’ Agents Said Staging Helps
Why Is 3D Architectural Rendering Important?
A floor plan shows measurements, but it rarely reveals how a room feels. A 3D rendering can show sunlight crossing a timber floor, the space around a dining table, or how a kitchen connects to the living area. These details help buyers imagine daily life before a property is finished or furnished.
Visualization matters. The National Association of Realtors’ 2023 Profile of Home Staging found that 81% of buyers’ agents said staging made it easier for buyers to visualize a property as their future home. Digital staging and 3D views can support that same imaginative step, though they cannot replace an in-person visit.
Tips: Keep furniture to a believable scale, and show clear walkways. Add a few familiar details, such as folded towels or a bowl on the counter, without making rooms look crowded. Label planned features clearly. A polished image can set expectations too high if finishes, lighting, or room dimensions differ from reality.
Good rendering is useful, not magic. It can help buyers understand an unfamiliar layout and compare options, especially when photographs are not yet possible. But a beautiful image may hide awkward proportions if nobody checks it against the plans. That part deserves a second look. Cite the NAR report near the visuals so readers can see what the staging statistic measures—and what it does not.
Where Renderings Support Design Reviews, Client Approvals, and Marketing
Architectural renderings make design reviews more concrete.
A team can inspect a sunlit kitchen, a tight corridor, or the view from a balcony before construction begins. Reviewers can flag awkward circulation, unclear sightlines, and material clashes while changes are still drawings. A 2018 Construction Disconnected report estimated that 48% of construction rework was contributed to by poor data and communication. A rendering cannot prevent every mistake, but it gives clients and consultants a shared visual reference for discussing decisions.
For client approvals, show more than a polished hero image. Include a street view, a room-level perspective, and a realistic lighting condition. Mark what is fixed and what remains undecided. Still, a beautiful image can hide a weak assumption. That is easy to forget. Check dimensions, finishes, and surrounding context before presenting it as a likely outcome.
For marketing, renderings help viewers imagine spaces they cannot yet visit. The National Association of Realtors’ 2023 Profile of Home Staging found that 81% of buyers’ agents said staging helped buyers visualize a property as their future home. Staging is not architectural rendering, so the result should not be treated as direct proof of rendering effectiveness. It does, however, show why clear visual context matters to buyers. A small mismatch—such as an oversized dining table—can make a convincing image feel less trustworthy.
How Accuracy, Cost, and Revisions Shape Rendering Decisions
A 3D rendering is useful only when its details match the design decisions people need to make. A window shown too wide can distort a client’s sense of the room; a missing ceiling beam can hide a costly coordination problem. Accurate models help teams inspect proportions, materials, lighting, and spatial conflicts before construction. They are not perfect, though. A convincing image can still conceal an inaccurate model.
That matters. FMI’s 2020 industry research reported that poor project data and miscommunication contributed to 48% of construction rework, estimated at $31.3 billion in the United States in 2018. This figure covers construction broadly, not rendering alone. Still, it shows why visual reviews need verified dimensions and current drawings. A beautiful view built from outdated plans may create confidence without reducing risk.
Cost decisions depend on the number and timing of revisions. Agreeing on camera angles, materials, and deliverables early can prevent repeated work. For example, changing a wall finish is usually simpler before producing several final views. Yet early assumptions can be wrong; teams should leave room for meaningful corrections. A sensible workflow uses draft images to test decisions, then reserves detailed rendering for approved designs. The goal is not fewer revisions at any cost, but fewer avoidable ones.