Best 3D Floor Plan Design Ideas for Your Next Project?
Creating engaging and functional spaces has become essential in modern design. A compelling **3D Floor Plan Design** can transform your project. It serves as a visual guide, helping clients to understand spatial arrangements. The accuracy of such plans is vital. Small errors can alter the perception of a space significantly.
Imagine walking through a home designed with a stunning 3D floor plan. Each room flows seamlessly into the next. Natural light brightens the living areas. Still, it is crucial to reflect on the areas that may not work as intended. Perhaps a layout looks perfect on paper, but it fails in real life. This highlights the need for trial and error in design.
Incorporating technology into design enhances creativity. Many designers rely on specialized software. These tools offer realistic renderings, allowing for interactive experiences. Users can visualize changes easily. However, reliance on technology might overshadow personal creativity. Striking a balance can be challenging but rewarding. This exploration of **3D Floor Plan Design** ideas aims to inspire innovative approaches in your next project.

Understanding the Importance of 3D Floor Plans in Design Projects
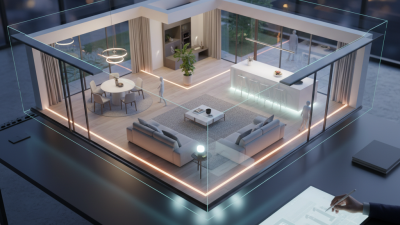
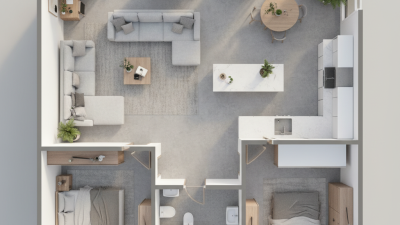
3D floor plans have transformed the design landscape. They provide a clear visual representation of spaces. Understanding the layout of a project can impact overall functionality. These plans help in visualizing how different elements work together. They showcase the relationship between rooms and furniture. This clarity can lead to more informed decisions.
Using 3D floor plans can unveil potential design flaws early on. Clients often struggle to imagine a space from 2D drawings. A three-dimensional view allows for better spatial awareness. Designers can explore various layouts that might not be evident at first. However, reliance solely on these plans can be misleading if not complemented with physical walkthroughs. Clients might become attached to a concept that doesn't work in real life.
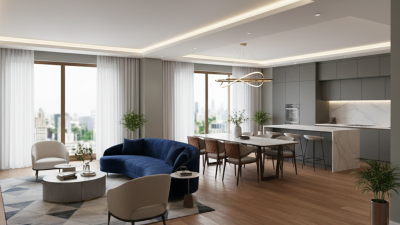
Incorporating realistic details, such as color schemes and textures, enhances the value of 3D floor plans. These elements can evoke emotions and improve client connections to the space. Yet, overloading the plan with too much information can overwhelm rather than inform. It's crucial to strike a balance in detail. This balance ensures that 3D floor plans serve as effective tools in the design process.
Key Elements to Consider in 3D Floor Plan Design
When designing a 3D floor plan, several key elements can make a significant difference. Space optimization is crucial. According to industry reports, effective space utilization can improve functionality by 30%. Avoid cluttering rooms with unnecessary furniture. Plan layouts that ensure ease of movement.
Another essential aspect is the flow between spaces. The connection from one area to another should feel natural. Open floor plans have seen a rise in popularity due to their seamless transitions. However, they may not suit every lifestyle or project. Balance is necessary.
Lighting also plays a vital role in 3D floor plans. Proper lighting can transform mood and perception of space. Natural light enhances ambiance. Artificial lighting must be well-placed. Studies show proper lighting can increase productivity by up to 15%. Designers often overlook the placement of electrical outlets. This can lead to frustration later on.
Emphasizing these factors can elevate any project. Reflecting on these elements during the design process can address potential challenges. Consider how personal needs can shape your design decisions.
Best 3D Floor Plan Design Ideas for Your Next Project - Key Elements to Consider in 3D Floor Plan Design
| Design Element |
Description |
Importance |
Visual Appeal |
| Space Planning |
Organizing layouts effectively to optimize flow and functionality. |
High |
Essential for maximizing usability. |
| Lighting |
Integrating natural and artificial light sources to enhance the ambiance. |
High |
Creates mood and highlights design features. |
| Color Schemes |
Choosing a harmonious color palette that suits the intended vibe. |
Medium |
Influences perception and emotional response. |
| Materials and Textures |
Selecting appropriate materials and textures for surfaces, furnishings, and finishes. |
High |
Adds depth and interest to the design. |
| Furniture Arrangement |
Strategically placing furniture to promote social interaction and comfort. |
High |
Enhances usability of spaces. |
Innovative 3D Floor Plan Techniques for Enhanced Visualization
Creating an impactful 3D floor plan can significantly enhance the visualization of any project. Innovative techniques, like realistic lighting and textured materials, can breathe life into a design. Consider incorporating shadows and reflections. These elements add depth and make the renderings feel more authentic. Utilizing these techniques, even simple layouts appear sophisticated.
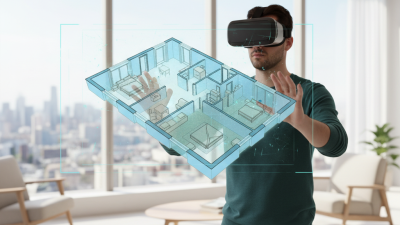
Another intriguing approach is interactive 3D models. They allow clients to explore spaces virtually. Users can navigate through various rooms and see how space flows. This engages clients while helping them understand design choices. Yet, it's essential to get user feedback on this. Sometimes, what seems intuitive to designers might not be for clients.
Digital storytelling can also enhance floor plans. By narrating the concept behind each area, designers can provide context. This practice may seem unnecessary but helps clients envision their future spaces. It's vital to remember not every detail needs to be perfect. Leaving room for interpretation invites collaboration and creativity. Embrace the imperfections. They can lead to unique and unexpected outcomes.
Choosing the Right Software for 3D Floor Plan Creation
When embarking on a project involving 3D floor plan creation, selecting the right software is crucial. Different software options cater to varying skill levels and project requirements. Some platforms are user-friendly, perfect for beginners. Others offer advanced features for professionals. It's important to assess your needs carefully.
Consider the complexity of your design. If you aim for intricate layouts or realistic renderings, choose software that allows for detailed customization. Look for tools that promote collaboration if working in a team. Software with cloud capabilities enhances accessibility, making it easier to share your work instantly.
Reflect on your experience level with 3D design tools. While some software is straightforward, others can be overwhelming for novices. Testing various programs can help you identify the best fit. Many options offer free trials. This allows you to explore features before committing. Remember, the ideal software should not only meet your technical needs but also inspire creativity.
3D Floor Plan Software Popularity in 2023
Incorporating Client Feedback into Your 3D Floor Plan Designs
Incorporating client feedback into your 3D floor plan designs is essential for creating spaces that truly resonate. Engaging clients early in the process allows you to understand their vision. A detailed questionnaire can facilitate valuable insights. Remember, their preferences on layouts, colors, and materials shape the design direction.
Direct conversations can uncover hidden expectations. Are they drawn to open spaces or prefer defined areas? Listen closely. Adjustments based on their input foster a sense of ownership. Be open to critique; it can lead to innovative solutions. An iterative approach means revisiting designs often. You might discover that certain features confuse clients. It’s crucial to balance your design ideas with their realities.
There will be times when feedback doesn’t align with your expertise. It’s okay to express your professional advice gently. Some clients may prioritize aesthetics over functionality. Utilize visual aids to demonstrate potential pitfalls. Transparency about design limitations builds trust. Each project is a learning experience, paving the way for better collaboration in the future.