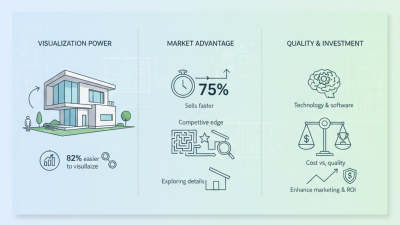
Why Use 3D House Rendering for Your Project?
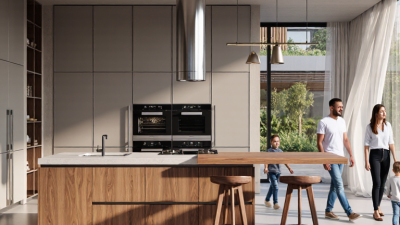
Choosing the right visual language can shape how a house is understood before construction begins. 3d House Rendering turns drawings, dimensions, and materials into an image clients can inspect. A sunlit kitchen can show cabinet spacing, window proportions, and likely shadow patterns. A street-level view can reveal whether the façade feels welcoming or too imposing. Clarity matters. This process helps architects, builders, and homeowners discuss one design, rather than three different mental pictures. It supports informed decisions about finishes, furniture, lighting, and landscaping. Experienced visualization teams use accurate plans, verified measurements, and realistic material references. Their work should complement technical documents, not replace them. That distinction matters.
For development proposals, a carefully produced image can communicate design intent to people without architectural training. It may strengthen presentations, reduce avoidable revisions, and expose conflicts while changes remain affordable. However, rendering is not a crystal ball. Colors can shift across different screens, and a polished image may hide practical limits. Good professionals explain assumptions, label proposed elements, and revise scenes when project information changes. They also protect privacy and use licensed assets where required. A reliable process includes briefing, modeling, review, and approval checkpoints. Even then, some judgments remain subjective. Details matter. A rendering can feel convincing yet miss how a room sounds, smells, or functions during a busy morning. That gap deserves honest discussion. Used with drawings, specifications, and site knowledge, 3d House Rendering becomes more than decoration. It becomes a practical communication tool for testing ideas, building trust, and guiding better decisions.
What Is 3D House Rendering?
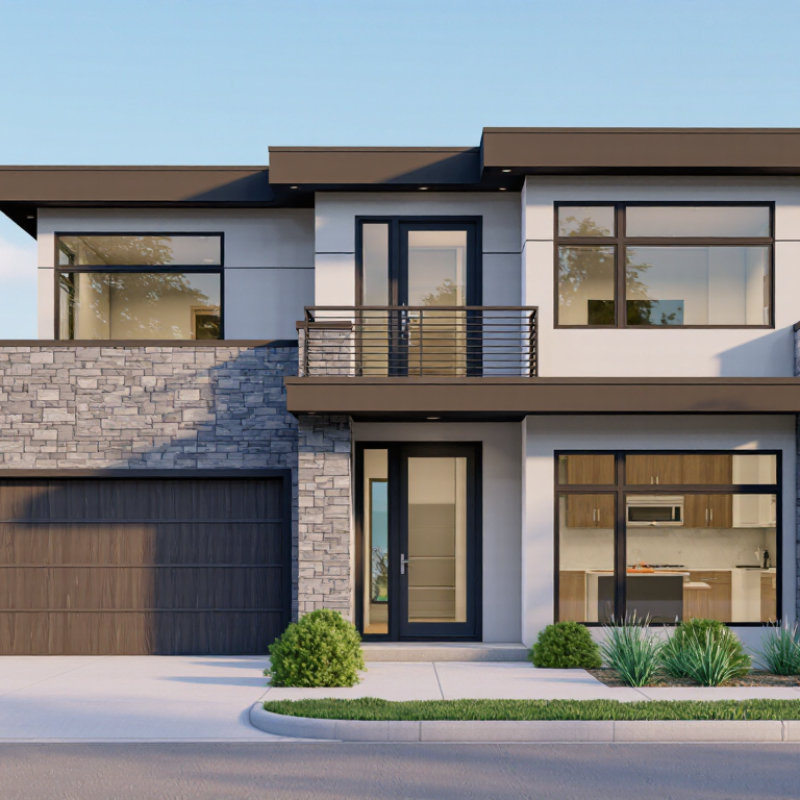
3D house rendering is the process of creating a realistic digital image of a home before construction begins. Designers build walls, roofs, windows, furniture, lighting, and outdoor elements inside specialized software. The result can show a house from different angles, including views that ordinary floor plans cannot provide. It is not a photograph. It is a carefully calculated visual prediction.
A detailed rendering may display sunlight across a kitchen floor, shadows beneath a balcony, or the texture of stone cladding. These details help homeowners, architects, and builders examine design choices earlier. A client can compare window sizes, exterior colors, and room layouts before materials are ordered. This reduces misunderstandings and makes project discussions more precise. In my experience, clients often notice circulation problems only after seeing a furnished digital space.
Rendering also supports planning by revealing possible visual conflicts. A low ceiling, crowded hallway, or poorly placed light fixture becomes easier to identify. However, a rendering cannot guarantee final construction results. Colors may change under real weather conditions, and digital furniture can hide practical limitations. That limitation matters. Accurate measurements, material samples, and professional review remain necessary. A beautiful image may still represent an uncomfortable or expensive decision if the underlying information is incomplete.
How Does the 3D House Rendering Process Work?
3D house rendering begins with a measured brief, not a decorative camera view. The team collects floor plans, elevations, material notes, sunlight direction, and client priorities. A clean 3D model follows. Walls, openings, furniture, landscaping, and nearby context are built to scale. This stage exposes missing dimensions early. It also prevents attractive but inaccurate images. The 2021 National BIM Report recorded 73% BIM adoption among surveyed professionals. Digital coordination is becoming standard. Yet adoption does not guarantee good input. A wrong window height still creates a polished mistake.
After modeling, designers assign materials and lighting. They test morning, afternoon, and evening conditions. Cameras are adjusted to a natural eye level. Draft views then enter a review stage before high-resolution rendering. Technical corrections happen here, while changes remain cheaper. The 2017 Reinventing Construction report found that projects can take 20% longer and reach 80% over budget. Rendering cannot replace cost planning. However, it can reveal clashes, poor circulation, and unrealistic finishes. In my experience, clients notice door swings and shadow depth quickly. Complex specifications may receive less attention. That is useful, but not always comfortable.
Tips: Request a low-resolution draft first. Mark changes on one shared drawing. Compare materials beside the image. Check scale with a dining chair or doorway. Ask what feels wrong, not only what looks beautiful. Keep the source model organized. It may save revision time. Daylight, colors, and landscaping can still change on site.
Which Project Needs Can 3D House Rendering Address?
Why Use 3D House Rendering for Your Project?
Which Project Needs Can 3D House Rendering Address?
A 3D house rendering can solve different project needs, not just improve presentation. It helps homeowners test room proportions before construction begins. A client can inspect a narrow hallway, low ceiling, or shaded patio on screen. These details are difficult to judge from flat drawings. For new homes, rendering supports discussions about massing, materials, daylight, and outdoor connections. It also gives architects and contractors a shared visual reference.
Renovation projects benefit in a more practical way. Existing walls can be compared with proposed extensions, kitchen layouts, or roof changes. Property teams may use visuals to explain design options to buyers or approval groups. A realistic image can reveal awkward furniture clearances and inconsistent finishes early. In my experience, this prevents some expensive misunderstandings. It does not replace measurements or technical documents. That limitation matters. A polished image can still hide incorrect scale, untested structure, or changing site conditions. Sometimes, the first version looks convincing but feels wrong after a real walk-through. That is useful feedback, not failure.
Tips: Define the viewing purpose before modeling. Request accurate dimensions, site photos, and material references. Ask for several camera angles. Include ordinary details, such as bins, curtains, and neighboring trees. They make the scene more believable. Review sunlight at different times. Do not approve finishes from one image alone. Keep a record of revisions, assumptions, and unresolved choices.
What Benefits Does 3D House Rendering Provide?
Why Use 3D House Rendering for Your Project?
What Benefits Does 3D House Rendering Provide?
3D house rendering turns architectural plans into clear, lifelike visual experiences. Instead of reading lines and measurements, clients can explore rooms, windows, furniture, and outdoor spaces before construction begins. A rendered kitchen may show how morning sunlight reaches the island. It can also reveal whether a hallway feels too narrow or a window faces an unattractive view. These details support better decisions and reduce misunderstandings between homeowners, designers, and builders.
The process improves design communication. Stakeholders can compare materials, roof shapes, lighting schemes, and floor layouts on the same visual platform. In practice, this makes revisions more focused. A client can request warmer wood, wider steps, or softer evening lighting with greater confidence. Rendering may also reduce expensive changes during construction by identifying visual problems early. It is not merely decoration.
A realistic image still has limits. Colors can change on different screens, and attractive lighting may hide practical flaws. Dimensions must be checked against technical drawings, site measurements, and local requirements. A render can expose weak thinking, but it cannot repair poor planning by itself. The most reliable workflow combines accurate modeling, verified measurements, professional review, and honest client feedback. Small imperfections are useful. They encourage questions before concrete, glass, and finishes make changes costly.
How Can You Choose the Right Rendering Approach?
Choosing the right 3D rendering approach starts with the decision you need to support. A planning submission needs accurate massing, materials, setbacks, and surrounding context. A sales image needs warmth, realistic lighting, and details buyers can understand quickly. For early design discussions, a simple conceptual render may be more useful than polished photorealism. It exposes changes before they become expensive.
Review the available drawings, site photos, survey data, and material schedules before selecting a workflow. If measurements are incomplete, avoid presenting precise visuals as confirmed facts. That distinction protects trust. A BIM-based model suits coordination, while a camera-matched exterior view helps test scale and street presence. Real-time rendering supports live options, but it can encourage rushed decisions. Still images allow slower review of shadows, textures, and window reflections.
Ask how many revisions the project requires, where the image will appear, and who will approve it. Set a visual checklist for rooflines, openings, landscaping, lighting, and accessibility features. Experienced practitioners also compare the render with drawings at every major revision. Small errors matter. A beautiful tree can hide an incorrect boundary. The best approach is not always the most advanced one. It is the method that matches the evidence, audience, deadline, and required level of certainty. Leave room for doubt when finishes or site conditions remain unresolved. That honesty may make the image less dramatic, yet more dependable.
Why Use 3D House Rendering for Your Project?
Choose a rendering approach by balancing delivery speed, visual realism, spatial understanding, and client interaction. Scores use a practical 1–5 capability scale, where 5 indicates stronger suitability.
How to choose: Use 2D CAD for fast technical documentation, real-time 3D for interactive design reviews, photorealistic 3D for marketing-quality visuals, and 360° virtual tours when remote navigation and immersive presentation are priorities.