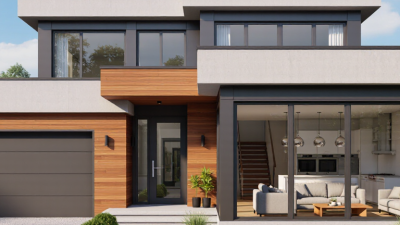


What Is Architectural Animation and How Does It Work?
Architectural Animation turns a design into a moving, navigable experience. Instead of viewing one polished image, clients can follow a camera through a lobby, watch daylight cross a courtyard, or see how a building meets the street. The result can make spatial relationships easier to understand. It can also expose questions that a still image leaves unanswered.
Architect Frank Gehry once said, “Architecture should speak of its time and place, but yearn for timelessness.” That thought offers a useful lens for Architectural Animation: the moving images should express the project’s real setting, not merely look impressive. In practice, the process often begins with drawings, models, and material choices. A visualization team builds or refines a digital 3D model, sets camera paths, adds lighting and textures, then renders and edits the sequence. Small decisions matter. A slow camera turn can reveal a room’s depth; a harsh reflection may make a surface feel wrong.
The workflow is technical. And interpretive. A convincing animation depends on accurate source information, clear design intent, and careful review by architects or project teams. Yet it is not a perfect substitute for construction documents or a physical visit. Screens can flatten scale, and attractive lighting can hide awkward details. That limitation deserves attention. This guide explains what Architectural Animation is, how its production stages work, and what viewers should look for when assessing a finished sequence.
What Architectural Animation Is and What It Shows
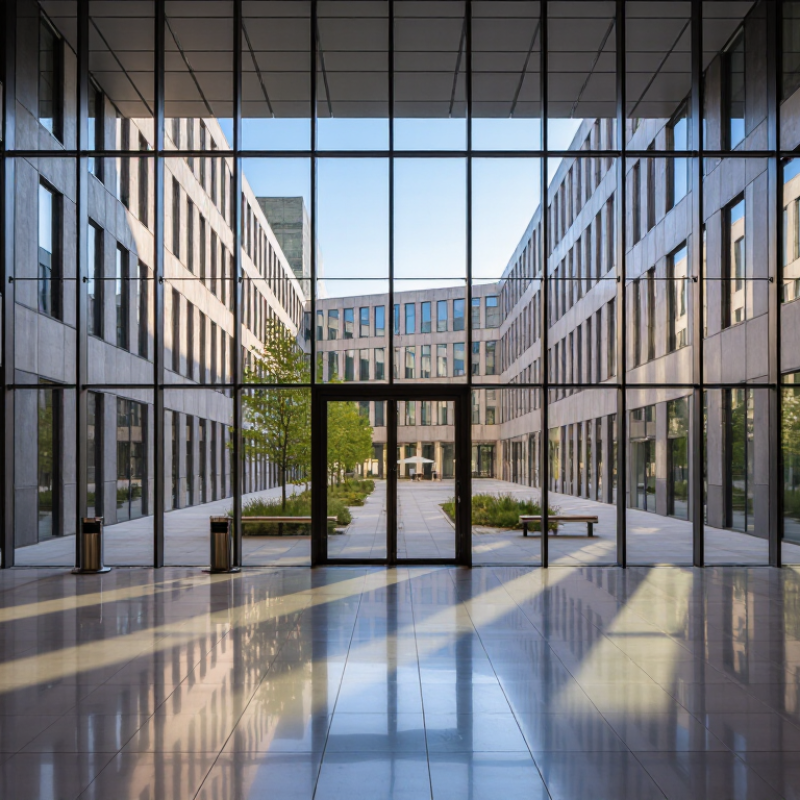
Architectural animation turns a building model into a guided, moving view of a proposed place. It can show a camera approaching the entrance, crossing a sunlit lobby, and looking toward a courtyard. Unlike a still rendering, the sequence reveals how rooms connect and how a person might move through them. It may also show materials, lighting, landscaping, and nearby streets. These details help viewers imagine the design, though an animation cannot guarantee how a finished space will feel.
The National Association of Realtors’ 2024 Profile of Home Buyers and Sellers reports that 41% of internet-using buyers found property photos very useful, while 31% said floor plans were very useful. Animation builds on both forms of visual information by adding movement and spatial context. For design teams, it can expose unclear sightlines or awkward transitions before construction. It is not a substitute for measured drawings, specifications, or professional review. And a polished sequence can still hide a practical flaw.
Tips: Keep the camera at a believable eye level. Show doorways, circulation, and key room dimensions clearly. Label proposed finishes when they are not final. A small mismatch between animation and drawings matters. Check both.
How Plans and References Become a 3D Scene
Architectural animation begins with drawings, not polished images. Plans establish room sizes and circulation, while elevations reveal heights, openings, and exterior proportions. Reference photos add details that drawings may leave unclear, such as stone texture, window frames, or the warmth of afternoon light. A 3D artist studies these materials, checks dimensions, and builds the structure piece by piece. The model should match the available information, but some details remain uncertain. That uncertainty needs careful handling.
Next, the scene is dressed with surfaces, lighting, and context. A timber floor may need visible grain, while glass should reflect its surroundings without hiding the rooms behind it. Cameras are then placed to show how people might move through the space. Short test renders help catch problems: a doorway that feels too narrow, a shadow that masks a stair, or a camera path that moves too quickly. These small checks matter. Even so, a beautiful image cannot correct a mistaken plan.
Tips
Keep drawings and references organized by location and date. Mark measurements that are confirmed, and flag details that are only estimated. Compare the 3D scene against plans from several views, not just one camera angle. Ask a designer to review uncertain features before final rendering; assumptions can look convincing, which is exactly why they deserve another look.
How Models, Materials, and Lighting Are Created
Architectural animation begins with a digital model built from plans, measurements, and reference images. Walls, floors, windows, and structural details are shaped in three dimensions. Accurate proportions matter: a doorway that is slightly too wide can make an entire room feel wrong. I’ve found that simple models are easier to review before decorative details are added. Small errors are cheaper to fix early.
Materials give those surfaces their character. A designer assigns each one properties such as color, roughness, and reflectivity. Pale oak may need visible grain, while polished stone catches narrow highlights near a window. Texture scale matters, too. Oversized wood grain can make a refined interior look toy-like. Not every surface needs extra detail. Sometimes restraint reads more naturally.
Lighting is built from daylight, interior fixtures, or both. A virtual sun can cast long shadows across a floor, while a warm lamp adds a softer pool of light beside a chair. Artists adjust brightness, color, and exposure, then test how the scene looks from each camera angle. The process is iterative. A technically correct light setup can still feel flat, and I sometimes need to revisit decisions I thought were finished. Small test renders help reveal those problems before the final animation is produced.
How Camera Movement and Animation Bring Spaces to Life
Architectural animation turns a static design into a timed experience. A camera can glide from a sunlit entrance into a kitchen, then pause beside a window. That movement helps viewers understand scale, circulation, and sightlines—not just surfaces. A slow approach can make a narrow hall feel tighter; a raised viewpoint can reveal how rooms connect. Small choices matter. So does restraint: a dramatic sweep may look polished but hide awkward transitions.
The National Association of Realtors’ 2023 Profile of Home Staging reported that 81% of buyers’ agents said staging made it easier for buyers to visualize a property as their future home. Staging is not animation, but the finding points to a useful principle: people respond to spaces they can imagine inhabiting. In animation, that means showing ordinary moments—a chair pulled near a reading lamp, morning light crossing the floor, a door opening onto a terrace. Keep camera speed believable, and let pauses give viewers time to read the scene. I still find that some walkthroughs move too quickly. A beautiful shot can also conceal a confusing layout.
| Stage or Technique | What Happens | How It Brings a Space to Life | Example in a Project |
|---|---|---|---|
| 3D scene preparation | Building geometry, materials, lighting, and surroundings are assembled in a digital scene using project drawings and reference information. | Creates the virtual environment in which the building can be viewed from different positions and at different times. | Modeling a lobby, its glazing, floor finishes, furniture, and nearby landscape. |
| Camera path | A virtual camera is assigned a sequence of positions and directions, then moved along a planned route. | Guides viewers through the design and controls what they notice, much like a planned camera move in a film. | Moving from an exterior entrance through a lobby toward a courtyard. |
| Pan and tilt | The camera rotates horizontally to pan or vertically to tilt, while it may remain in roughly the same position. | Reveals features outside the initial view, such as ceiling height, a façade, or a distant view. | Tilting upward to show a tall atrium and its roof structure. |
| Tracking or dolly movement | The camera travels through the scene, often forward, backward, or sideways, while its view is adjusted. | Shows spatial depth, circulation, and the relationship between rooms and architectural elements. | Tracking sideways along a glazed wall to reveal the connection between an interior and a garden. |
| Orbit movement | The camera travels around a subject while keeping it in view. | Helps viewers understand a building’s shape, exterior details, or the arrangement of a central space. | Orbiting around a building to show its entrances and façade from several angles. |
| Object and environment animation | Selected elements are given motion, such as opening doors, moving people, flowing water, or changing vegetation. | Adds context and communicates how the space may be used, without changing the underlying architectural design. | Animating people walking through a plaza or a door opening as the camera approaches. |
| Lighting and time changes | Light direction, brightness, or color is adjusted over time to represent different conditions. | Shows how daylight and artificial lighting affect the appearance and atmosphere of a space. | Transitioning from daylight to evening to demonstrate the effect of interior lights on a façade. |
| Rendering and editing | Frames are rendered from the animated scene, then assembled and refined into a continuous video. | Combines camera movement, image quality, timing, and transitions into a coherent presentation. | Editing several interior and exterior shots into a single guided walkthrough. |
How Frames Are Rendered, Edited, and Delivered
Architectural animation turns a design into a moving sequence of images. Each frame is rendered from a 3D scene, where lighting, materials, cameras, and objects are carefully set. A sunlit window may cast a soft rectangle across a timber floor. Small choices like this help viewers understand the space, but they also take time to refine.
Rendering creates individual frames, often at a chosen resolution and frame rate. Editors then arrange those frames, adjust pacing, add transitions, and match the image with sound or narration. A slow camera move can make a room feel calm; a quick cut may clarify how spaces connect. Reviewers should check for flickering shadows, sudden camera shifts, and details that change between frames. Even with careful checks, a reflection can still look slightly wrong.
Tips: Preview a low-resolution version before rendering every frame. Check the opening and closing shots, where camera movement can feel abrupt. Keep a few still frames for review, too.
The final animation is exported in a suitable format and checked on the screen where it will be shown. File size, image quality, and playback smoothness all matter. Delivery may include the video, selected stills, and a clear note about resolution and frame rate. A tiny test export can reveal problems before the full render begins.
What Is Architectural Animation and How Does It Work?
Frames Rendered for Different Animation Durations at 24 Frames per Second
An architectural animation is assembled from rendered images played in sequence. At 24 frames per second, a 10-second clip contains 240 frames; longer clips require proportionally more frames. These counts describe the frame total, not render time, which varies with scene complexity and hardware.
Related Posts
-
How to Choose a 3D House Rendering Company?
-
China Top 10 Artistic Rendering Companies for Global Buyers?
-
How to Choose the Best 3D Architectural Rendering Company?
-
10 Digital Rendering Tips for Global Buyers
-
How to Enhance Your Project with Architectural Rendering Techniques
-

Why is Architectural Animation Essential for Modern Design?