

Best 3D Home Rendering Company in China
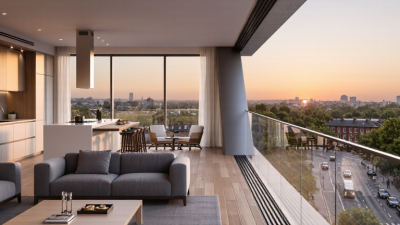
Choosing the Best 3D Home Rendering Company in China takes more than comparing polished portfolio images. A strong partner should translate plans into believable spaces, show materials clearly, and communicate revisions without losing sight of the design brief. The details matter. A timber grain, window reveal, or warm pool of evening light can change how a room feels.
The global architectural visualization market was valued at approximately USD 2.9 billion in 2022, with Grand View Research reporting a projected 15.9% compound annual growth rate from 2023 to 2030. This estimate signals a growing market, not a guarantee that every studio delivers consistent results. Buyers should inspect completed residential projects, ask how lighting and materials are specified, and clarify revision rounds and delivery timelines. A beautiful image can still misrepresent a home if its scale, finishes, or daylight assumptions are wrong.
A useful design principle comes from architect and designer Charles Eames: “The details are not the details. They make the design.” That idea applies directly to 3d Home Rendering, where accurate textures and carefully framed views help clients assess a space before construction. Still, visuals are interpretations—not substitutes for drawings, specifications, or professional review. This guide examines China-based studios through practical criteria: portfolio quality, communication, technical capability, and transparency. The comparison is imperfect by nature; project needs differ, and no single company suits every brief.
What Is a 3D Home Rendering Company?
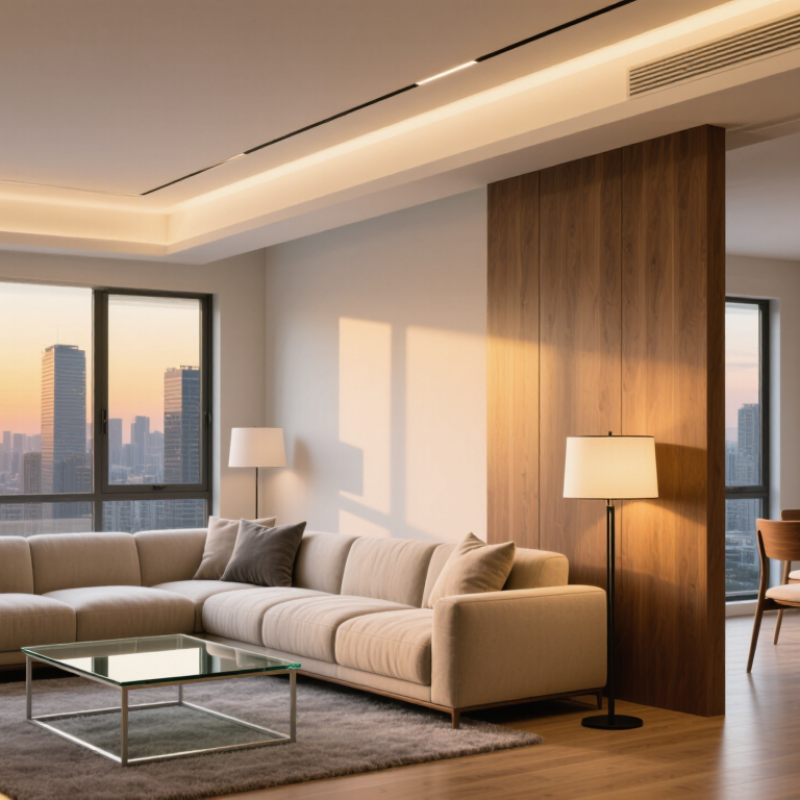
A 3D home rendering company creates realistic digital images of homes before construction or renovation is complete. It uses architectural plans, measurements, material samples, and lighting references to build a virtual version of a space. The result can show room layouts, exterior features, furniture, and finishes from chosen viewpoints. Small details matter. A window’s position or a cabinet’s depth can change how a room feels. Skilled artists check these elements against the available plans instead of relying on attractive visuals alone.
The process often starts with a brief discussion about the project’s purpose, audience, and preferred style. Designers then prepare a 3D model, apply materials, set lighting, and produce images for review. Feedback may lead to changes in colors, camera angles, or furnishings. Yet a polished image is not proof that every measurement is correct. Plans can be incomplete, and digital materials may look different in real daylight. A dependable company explains what information it needs, identifies assumptions, and allows time for revisions. Clients should review the images alongside technical drawings, especially when making decisions about dimensions or finishes. Sometimes, the first version misses the mark. That can reveal unclear instructions, not simply poor work.
Best 3D Home Rendering Company in China - What Is a 3D Home Rendering Company?
A 3D home rendering company creates computer-generated images or animations of residential spaces from architectural drawings, design plans, and reference materials. Use the criteria below to compare providers and clarify project requirements.
| Evaluation Dimension | What the Service Usually Includes | Typical Project Considerations | What to Confirm Before Hiring |
|---|---|---|---|
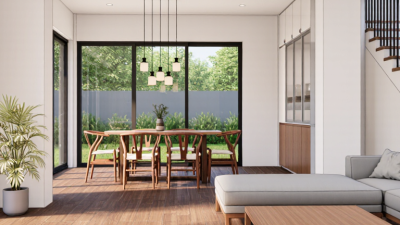
| Interior still images | Rendered views of rooms such as kitchens, living areas, bedrooms, and bathrooms. | Image quality depends on the camera angle, lighting, materials, and detail shown in the brief. | Confirm the number of views, image dimensions, file format, and whether close-up details are included. |
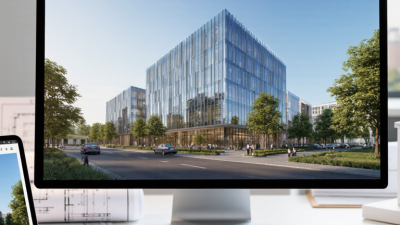
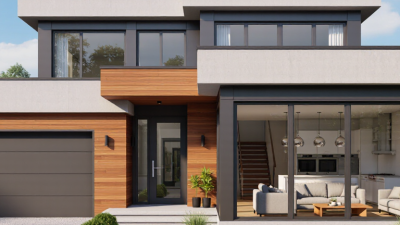
| Exterior still images | Rendered views of a home’s façade, landscaping, and surrounding site context. | Results may require elevations, site plans, material references, and information about the intended setting. | Ask whether the scope includes landscaping, neighboring context, people, vehicles, or multiple lighting conditions. |
| 3D modeling | Creation or refinement of a digital model from plans, elevations, sketches, or existing 3D files. | Modeling effort varies with drawing completeness, geometry complexity, and the amount of custom furniture or detailing. | Specify which elements must be modeled and whether the editable model is included in the final delivery. |
| Materials and finishes | Application of surface finishes such as paint, wood, stone, tile, glass, and metal. | Accurate results are easier when the design team supplies product references, finish schedules, or sample images. | Agree on material references and the approval process before final rendering begins. |
| Lighting and atmosphere | Setup of natural or artificial lighting to communicate the intended mood and time of day. | Daylight direction, fixture placement, and exterior conditions can change the appearance of colors and finishes. | State the desired lighting style and whether alternate lighting versions are required. |
| Animation and walkthroughs | Rendered video sequences that move through a home or show its exterior. | Video production involves camera paths, frame rendering, editing, and potentially more review than still images. | Confirm video duration, resolution, camera route, frame rate, audio requirements, and delivery format. |
| Input materials | Common inputs include floor plans, elevations, sections, dimensions, finish schedules, and design references. | Missing or conflicting information can lead to assumptions, additional revisions, or changes to the agreed scope. | Provide the latest drawings and identify which documents take priority if details conflict. |
| Review and revisions | A review process for checking layout, materials, lighting, and final image details. | Revision limits and approval stages differ by project and provider; late design changes may affect timing and cost. | Request a written revision policy and define who provides consolidated feedback at each stage. |
| Delivery and usage | Final image or video files supplied for presentations, websites, marketing, or design review. | Delivery requirements depend on intended use, output dimensions, file type, and any licensing terms. | Confirm usage rights, file formats, resolution, delivery method, and whether source files are included. |
| Schedule and communication | Project coordination from brief review through previews, revisions, and final delivery. | Timelines depend on scope, input completeness, review speed, and the number of deliverables. | Agree on milestones, response times, time-zone expectations, and a named point of contact. |
Note: A 3D home rendering company is a visualization service provider, not necessarily an architectural design or construction firm. Scope, turnaround, revision terms, and pricing vary by project, so request a project-specific proposal and review relevant sample work before making a decision.