

How to Use Digital Renderings for Product Sourcing
Product sourcing often begins before a physical sample exists. A buyer may need to compare a silhouette, finish, color, and package layout across several suppliers. Digital Renderings make those differences easier to review on screen, but they are decision aids, not proof of manufacturing quality.
The business case for careful product design is substantial. McKinsey & Company’s 2018 report, The Business Value of Design, found that top-performing companies in its research achieved 32 percentage points higher revenue growth than industry benchmarks over five years. That finding does not prove that renderings alone drive growth. It does show why clear design decisions deserve attention. Meanwhile, the U.S. Census Bureau reported that e-commerce accounted for 16.1% of U.S. retail sales in the fourth quarter of 2024. Product presentation matters in a market where many choices are made through screens.
For sourcing teams, renderings can help align buyers, designers, and suppliers before sampling begins. A precise view of a woven texture, a metal coating, or a label placement can expose questions early. Is the color based on a defined reference? Does the supplier understand the required finish? These details still need confirmation. A polished image can hide a weak seam or an unavailable material. That is the uncomfortable part. Use renderings to narrow options and document decisions, then verify critical specifications with samples, measurements, and supplier review. Done well, the process saves confusion—not judgment.
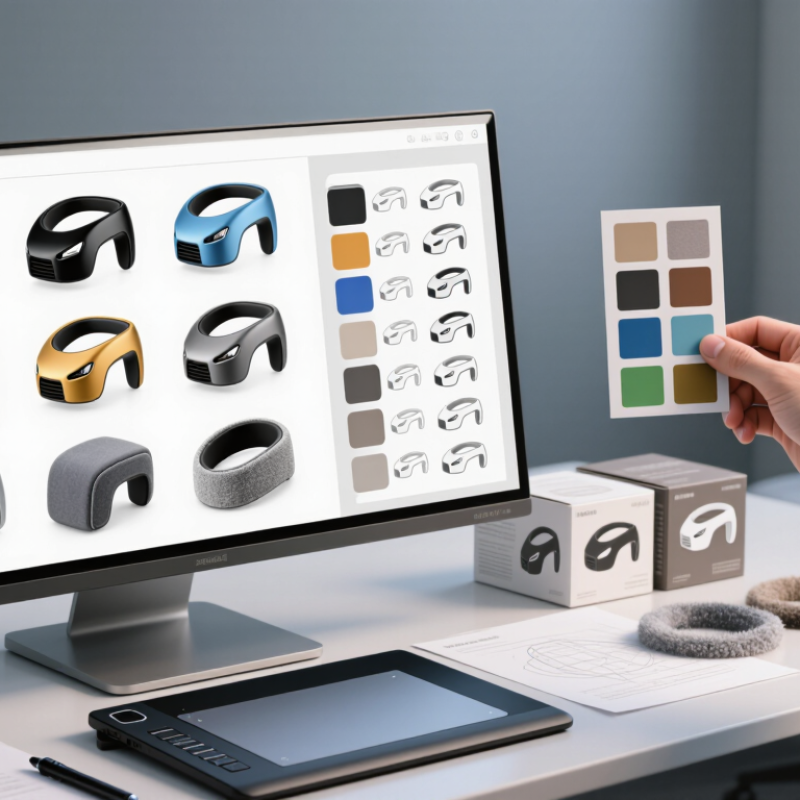
Define the Sourcing Brief with ISO 9001:2015 Supplier-Quality Criteria
How to Use Digital Renderings for Product Sourcing
Define the Sourcing Brief with ISO 9001:2015 Supplier-Quality Criteria
A digital rendering shows intent, not manufacturing capability. Build the sourcing brief around measurable requirements: material grade, critical dimensions, surface finish, tolerances, and approved color references. Add close-up images of seams, fasteners, and edges. State which features may change and which must match the approved sample. Keep revision numbers visible on every file. Small details matter.
Use ISO 9001:2015 as a framework for evaluating how suppliers control quality, not as a guarantee of flawless products. Clause 8.4 addresses control of external providers; ask how the supplier approves subcontractors, checks incoming materials, and records nonconformities. Request inspection plans, calibration records, and sample reports tied to the drawing revision. ISO’s 2022 Survey reported more than 1.2 million valid ISO 9001 certificates worldwide. That figure shows broad adoption, but certification alone does not prove a supplier can meet your specific tolerances.
Turn the rendering into a verification plan. Identify dimensions to measure, acceptable limits, inspection stages, and who approves changes before production. Ask for a first-article sample under the same conditions planned for the production run. Compare it against the rendering and specification, not memory. A glossy image can hide a weak joint. I have seen briefs leave finish terms vague; “matte” means little without a reference and measurable acceptance criteria. Be specific, then check whether the supplier can document the result.

Create Dimensioned Product Renders in STEP AP242 for Supplier Review
A polished rendering can show a product’s shape, but it cannot reliably communicate every manufacturing requirement. For supplier review, pair clear views with a dimensioned STEP AP242 file. The model can carry 3D geometry and product manufacturing information, including dimensions and tolerances, when these are authored correctly. Show critical features in close-up: a 2 mm wall, a mounting-hole pattern, or a sharp edge that needs a specified radius. Keep units, datums, and revision identifiers consistent across the drawing, model, and render.
STEP AP242 supports exchange of product data, but file transfer alone does not guarantee shared understanding. The NIST report Cost Analysis of Inadequate Interoperability in the U.S. Capital Facilities Industry (2004) estimated $15.8 billion in annual costs from inadequate interoperability in that sector. It is not a product-sourcing estimate, but it highlights the expense of disconnected data. Ask suppliers to confirm that dimensions and PMI display correctly in their software. A clean model can still hide a bad assumption.
Tips: Use one annotated view for each critical interface. Add a short note for finish, material, and any inspection-critical tolerance. Then request a supplier mark-up before tooling begins. Renderings help—but they can flatter parts that are difficult to make.
Specify Plastics with ASTM D638 Tensile-Strength Test Data
A digital rendering can lock down the shape, wall thickness, and resin family, but it cannot prove strength. Specify plastic grades using ASTM D638 tensile data, not a supplier’s “tough” or “durable” label. ASTM D638-22 describes tensile testing for plastics; results should identify specimen type, conditioning, test speed, and measured properties. Request tensile strength, tensile modulus, and elongation at break. These figures help compare candidate materials under stated conditions.
Small details matter. A thin rib beside a screw boss may crack even when a flat test specimen performs well. Compare the reported data with the part’s load direction, temperature, and expected use, then validate the design with molded samples. A rendering is not a test. ASTM values also cannot predict every molded part’s behavior. PlasticsEurope’s Plastics—The Fast Facts 2023 reports global plastics production of 400.3 million tonnes in 2022, underscoring how broad the material category is. That scale is no substitute for grade-specific evidence. Sometimes the data sheet is incomplete. Ask for the test report and note any missing conditions before approving a resin.
How to Use Digital Renderings for Product Sourcing
Specify Plastics with ASTM D638 Tensile-Strength Test Data
The bars show indicative tensile-strength ranges in MPa for common, unfilled plastics; actual results depend on resin grade, specimen, and test conditions. Use a digital rendering to identify the part and its requirements, then request a grade-specific ASTM D638 test report from the supplier before approving material.
Compare Quotes by Unit Cost, MOQ, Lead Time, and Tolerance
A digital rendering can help suppliers quote the same product, but it is not a production drawing. Send a dimensioned file with the image, including material, finish, critical features, and measurement units. For a molded enclosure, a 2 mm wall and matte surface can change tooling assumptions and price. Small details matter.
Ask each supplier to price matching quantity breaks, such as 500, 2,000, and 5,000 units. Compare unit cost with setup charges, packaging, and inspection fees listed separately.
MOQ and lead time deserve equal attention. A low unit price may require a 3,000-piece minimum, while a smaller run costs more per piece. Ask when lead time starts: sample approval, deposit, or final drawing approval. Those dates are not always the same.
State tolerances in writing, such as ±0.2 mm on a mounting hole, and ask how they will be checked. One quote may assume visual matching, while another includes measured color control. That can distort a comparison.
A polished rendering can also make uncertain dimensions look settled; review the first sample before treating the estimate as final.
Inspect Preproduction Samples Using ISO 2859-1 AQL Criteria
Digital renderings can clarify shape, color, and placement before a supplier makes a preproduction sample. Keep the approved rendering beside the physical item during review. Check details such as a seam’s position, a logo’s alignment, and whether the chosen material reflects light as expected. A screen cannot confirm weight, texture, or how a closure feels in hand.
ISO 2859-1 provides attribute-sampling plans for inspecting lots. It is not a pass-or-fail formula for one prototype. Use the preproduction sample to test your inspection checklist: define critical, major, and minor defects, then record clear examples. A scratch near an edge may look minor in a rendering but feel obvious on the product. Be specific. One sample cannot establish a statistically meaningful AQL result.
For a production lot, agree on the inspection level and AQL before inspection. The lot size and chosen plan determine the sample size and acceptance and rejection numbers. Select units randomly, inspect them against written criteria, and photograph defects beside a ruler when scale matters. AQL is a sampling index, not a promise of defect-free goods or permission to ignore defects. The first checklist may miss something. Revise it when inspection reveals a real gap.
| Inspection Area | Requirement or Method | Illustrative Inspection Data | Decision / Record |
|---|---|---|---|
| Sampling Plan and Inspection Basis | |||
| Inspection stage | Preproduction sample review before authorizing bulk production. | Physical sample checked against the approved digital rendering and written specifications. | Record the rendering revision and sample identification with the inspection report. |
| Lot size and inspection level | Example plan: lot size of 501–1,200 units; General Inspection Level II; normal single sampling. | Lot size: 800 units. The applicable sample-size code letter is J. | Use the selected plan consistently and document any agreed changes. |
| Sample size | For code letter J under the stated plan, inspect 80 units. | Randomly selected: 80 units from the defined lot. | Do not substitute a convenience sample for random selection. |
| How AQL is used | AQL is a sampling-plan index used to determine acceptance and rejection numbers; it is not a promise that a lot contains no defects. | Illustrative defect classes: major AQL 2.5; minor AQL 4.0. | Confirm the applicable plan and contractual requirements before inspection. |
| Rendering-to-Sample Checks | |||
| Shape and construction | Compare visible form, seams, joins, edges, and assembly with the approved rendering and technical drawings. | Observed: 2 units with a visible seam-position deviation affecting appearance. | Classify severity using the agreed defect definitions; photograph findings with a scale or reference point. |
| Color and finish | Compare with approved color references and finish requirements under consistent lighting; a screen rendering alone is not a physical color standard. | Observed: 1 unit with a noticeable finish mismatch against the approved physical reference. | Record lighting conditions and reference used; request correction if the mismatch exceeds the agreed tolerance. |
| Dimensions and fit | Measure against the written specification, including stated tolerances; do not infer production tolerances from a perspective rendering. | Observed: 0 sampled units outside the example dimensional tolerance. | Record actual measurements and measurement equipment where relevant. |
| Functional and safety checks | Test specified functions and review applicable safety requirements using the approved test method. | Observed: 0 critical safety issues; functional checks completed on the sample. | Critical defects are set to zero acceptance here as a contractual example, not as an AQL value supplied by ISO 2859-1. |
| Illustrative AQL Results for the 80-Unit Sample | |||
| Critical defects | Example contractual rule: acceptance number 0; rejection number 1. | Found: 0 critical defective units. | Passes the stated zero-acceptance rule. |
| Major defects | Normal single sampling, code J, sample size 80, AQL 2.5: Ac 5 / Re 6. | Found: 3 major defective units. | Accepts under this sampling criterion because 3 is at or below Ac 5. |
| Minor defects | Normal single sampling, code J, sample size 80, AQL 4.0: Ac 7 / Re 8. | Found: 5 minor defective units. | Accepts under this sampling criterion because 5 is at or below Ac 7. |
| Overall illustrative result | Apply the agreed defect definitions and sampling plan to each inspection category. | Critical: 0; major: 3; minor: 5. | Sample passes the example criteria. Acceptance does not remove the need to correct documented issues before production. |
| Illustrative example only. AQL acceptance and rejection numbers depend on the applicable edition of ISO 2859-1, lot size, inspection level, inspection severity, and selected sampling plan. Defect classifications, rendering tolerances, and any zero-acceptance rules should be agreed in the purchase specification. | |||